UlpiaMAISON FR|EN

Our work

Rooms we have handed back.

Photographs taken on our own job sites at the end of the work. Nothing here is stock imagery: these are bathrooms we rebuilt from scratch and handed back to their owners.

Freestanding tub with floor-mounted filler

Full renovation · Bathroom

Freestanding tub with floor-mounted filler

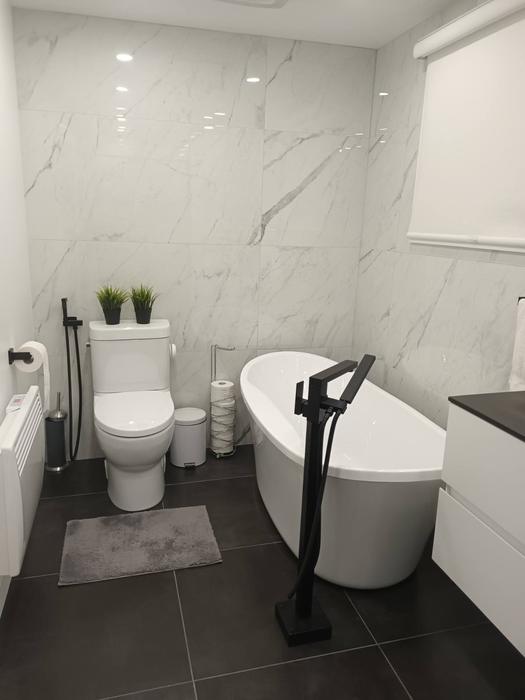
A bathroom taken back entirely and rebuilt around a freestanding tub. The filler rises from the floor, which means the plumbing has to reach exactly the right point before the floor goes down – there is no correcting it afterwards. Marble-look wall tile, new vanity and toilet, dark tile floor.
Bathroom rebuilt from scratch

Full renovation · Demolition to finish

Bathroom rebuilt from scratch

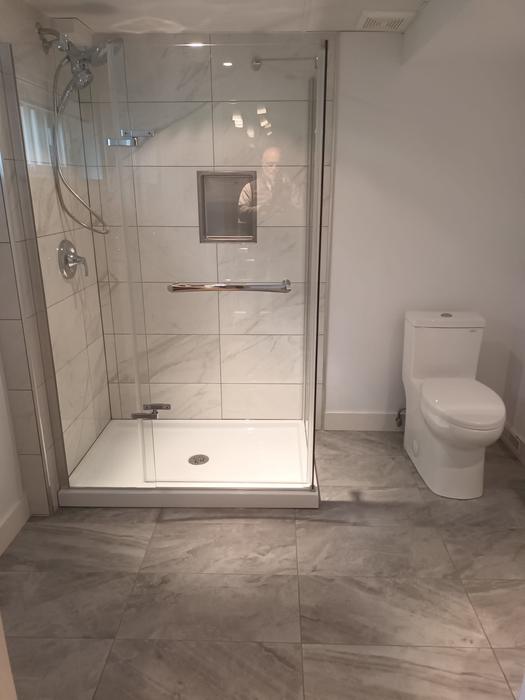
A complete rebuild, from demolition through to finishing. Stripped back, subfloor inspected, waterproof membrane flood-tested before any tile went down, then a glass shower, tile on floor and walls, new toilet and ventilation. The membrane is what decides whether a bathroom is still sound in ten years.

Accessible bathroom, curbless shower

Full renovation · Accessibility

Accessible bathroom, curbless shower

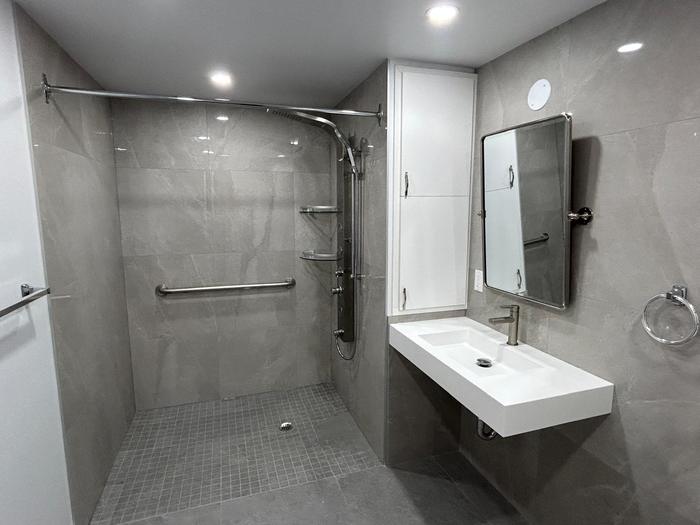
A complete bathroom rebuild designed to be entered without a step. The shower has no curb, with a mosaic floor cut to slope toward the drain – that slope is what lets you walk straight in without water escaping. Large-format tile on walls and floor, grab bars anchored into blocking, a floating vanity to keep the floor clear, and a tilting mirror.

Glass shower with large-format tile

Full renovation · Bathroom

Glass shower with large-format tile

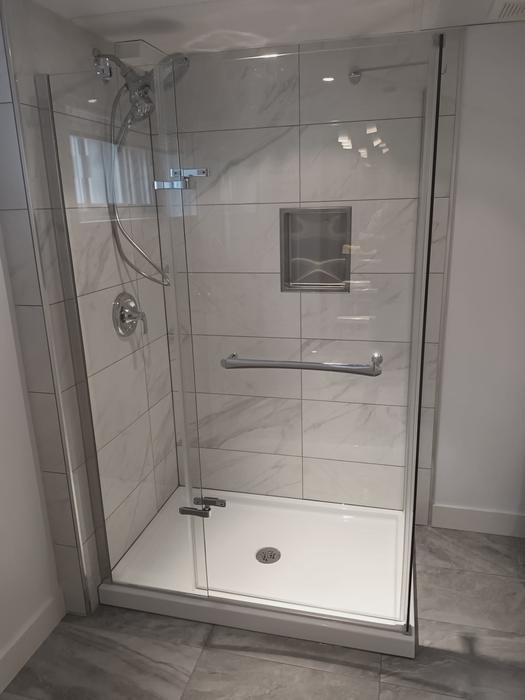
A shower closed by a glass panel, with a solid base and large-format wall tile. Fewer grout lines to maintain than small tile, but every panel has to sit perfectly plumb or the joints wander over the height of the wall. Recessed niche and grab bar built into the framing.

Corner shower, black-framed sliding door

Full renovation · Bathroom

Corner shower, black-framed sliding door

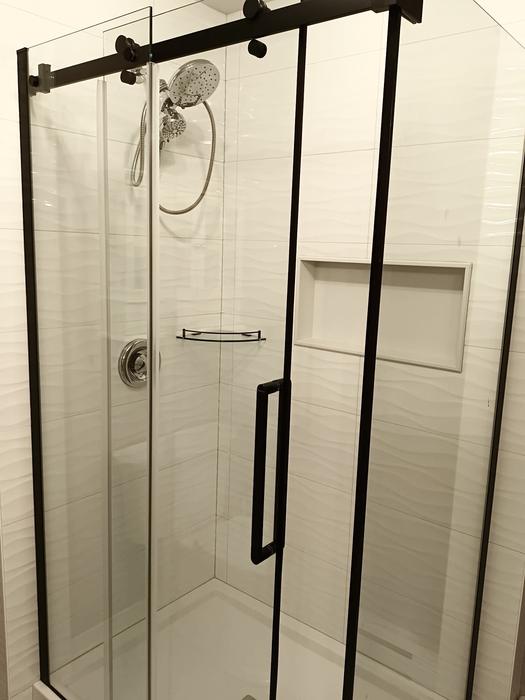
A corner shower with a sliding door on an exposed rail. The wall tile runs in a linear pattern and the recessed niche is set to a full tile course, so no cut edge shows around it. Matte black hardware matched throughout, from the shower bar to the handles.

More projects are coming. A professional shoot is planned on our strongest jobs. In the meantime, for a serious project we can often arrange a visit to a finished job with a client willing to host you. Ask: it tells you far more than a gallery would.
Call Free estimate